Four assemblies, layer by layer.

Every layer is a decision. Pick a zone to see the material, the brand and the build-up.

Explore the layers of the house
Completed TRES4CINCO timber house with dark vertical timber cladding, a covered gallery and a deck on concrete piers; the building layers are marked.

01 Prepainted sheet metal

Insulated sheet-metal roof

Prepainted sheet from our supplier ALUTECHOS over an insulated layer, with a ceiling of plaster, phenolic board or tongue-and-groove boards below. The roof shape and the exact build-up follow the design, the climate and what you need.

Roofing
Prepainted sheet
Ceiling
Plaster, phenolic or T&G board
Variants
Gable, mono-pitch

02 Isover

Timber frame + insulation

Timber stud frame built to US standards. Two uncompressed layers of Isover glass wool between the studs, the Rothoblaas membrane outside against wind and driving rain, and a vapour barrier of 150-micron nylon or aluminium inside. You choose the cladding: Cedral fibre-cement siding, timber or sheet metal. Finished, the wall is about 16–17 or 21–22 cm thick, depending on the studs.

Studs
2x4 or 2x6 inch, every 40 cm
Sheathing
Phenolic board 12 mm
Insulation
2 × 50 mm (10 cm studs) or 2 × 70 mm (15 cm studs)

03 Wood or floating floor

Clear eucalyptus, lapacho or quebracho, or VINIBEL floating floor

Depending on the project and budget: clear eucalyptus wood, hardwoods like lapacho or quebracho, or - as the more affordable option - a VINIBEL floating floor, our sole supplier for that material. The exact build-up depends on the material chosen.

Structure
Depends on the material
Finish
Sealed on site or pre-finished
Insulation
Rock wool possible

04 Reinforced concrete

Concrete piers

The house is anchored on piers of vibrated reinforced concrete, stilt-house (palafito) style, at least 50 cm above the ground. The gap keeps moisture away and lets air move underneath. A bitumen membrane separates the timber from the concrete.

Piers
Vibrated concrete, 30 × 30 cm
Reinforcement
8 mm steel bars
Footing
60 × 60 cm

Documentation

Every brand with a datasheet, every wood with a certificate.

Facade membrane

Rothoblaas

Protects the facade from wind and rain. Water vapour still escapes to the outside, so the wood stays dry.

Structural timber

Pine, CCA-impregnated

Carries the structure of the house. LATU tests the pressure treatment.

  • Supplier's FSC certificate Pending
  • LATU test certificate Pending

Isover is a brand of the Saint-Gobain Group, Rothoblaas is a brand of the manufacturer of the same name. TRES4CINCO installs these products as an installer. There is no distribution or partnership relationship with either brand.
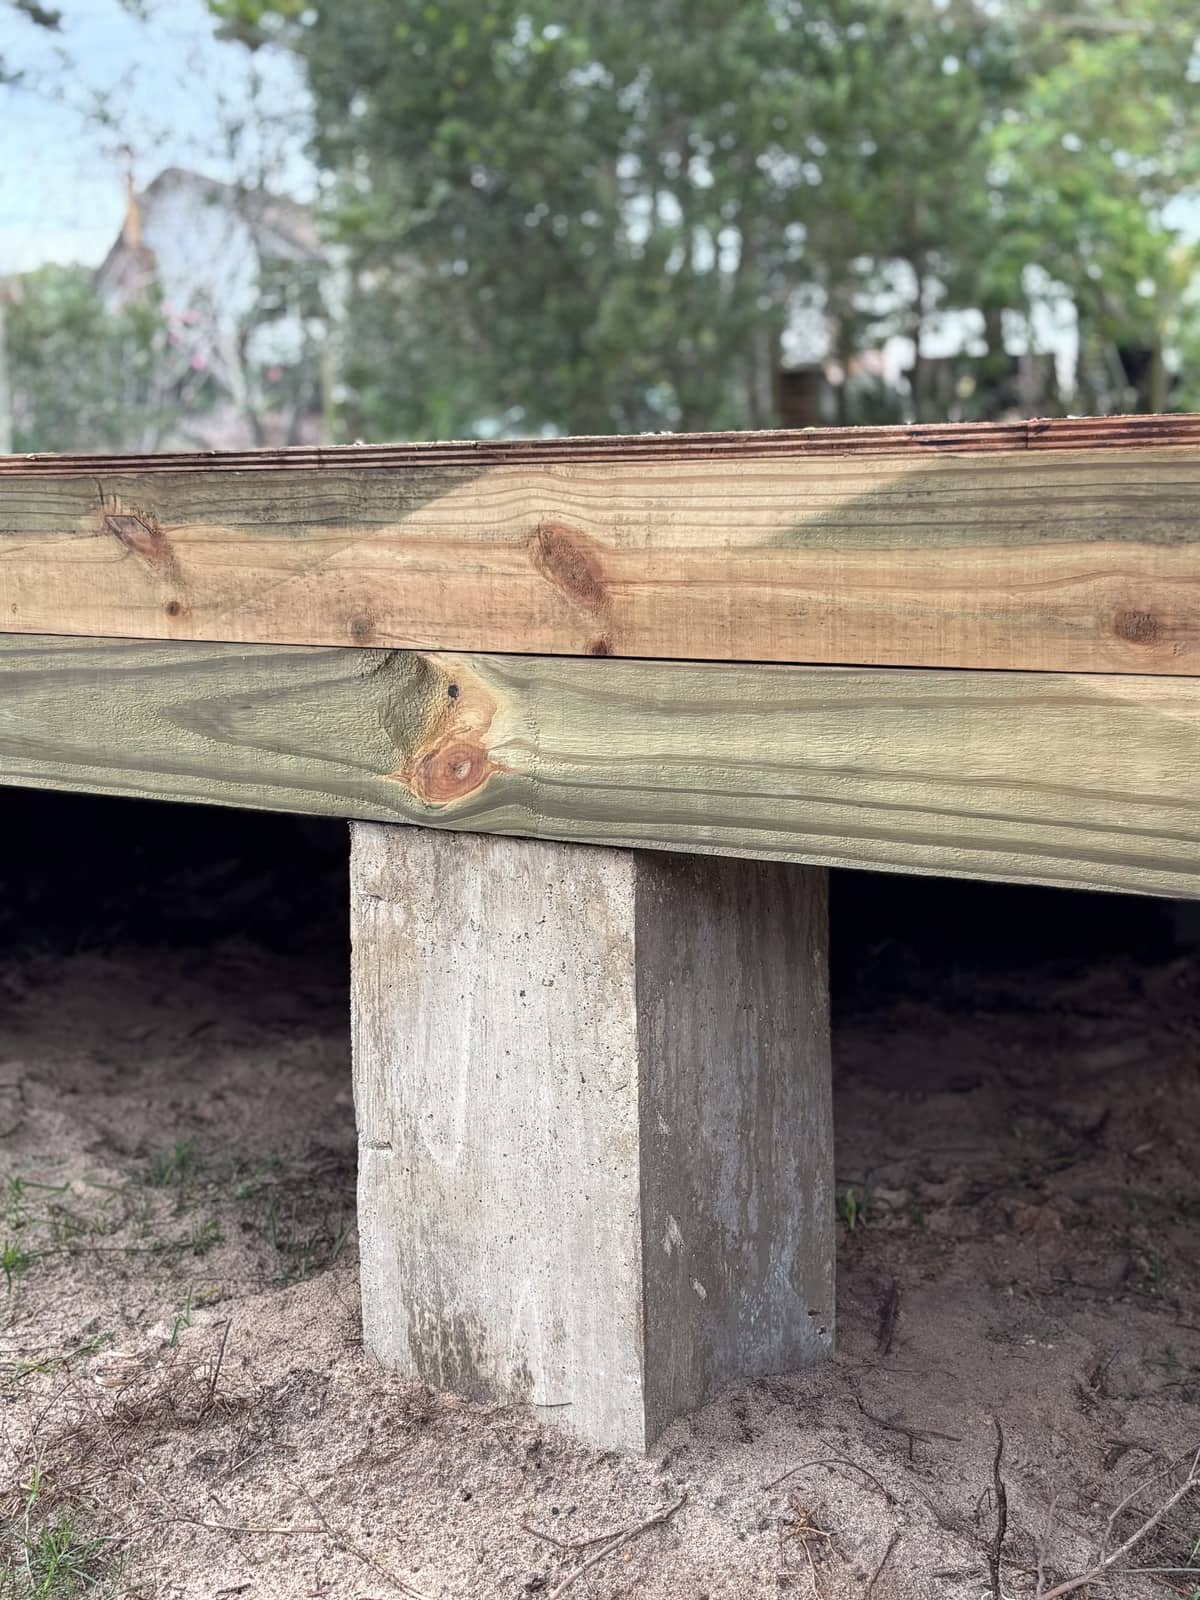
Close-up of the edge of an impregnated pine beam on a concrete pier, with the grain and knots clearly visible.

The wood

Where it comes from. How it's treated.

Pine Structure

Origin
Uruguay
Treatment
CCA pressure treatment
Certification
FSC · LATU

Eucalyptus Flooring, on request

Grade
Clear, knot-free
Treatment
Kiln-dried, no impregnation
Finish
Sealed on site

Supplier's FSC certificate Pending

Warranty & documentation

Written warranty. Every site is documented.

The construction contract is governed by Uruguayan law. In addition, you receive a written warranty with clearly stated terms.
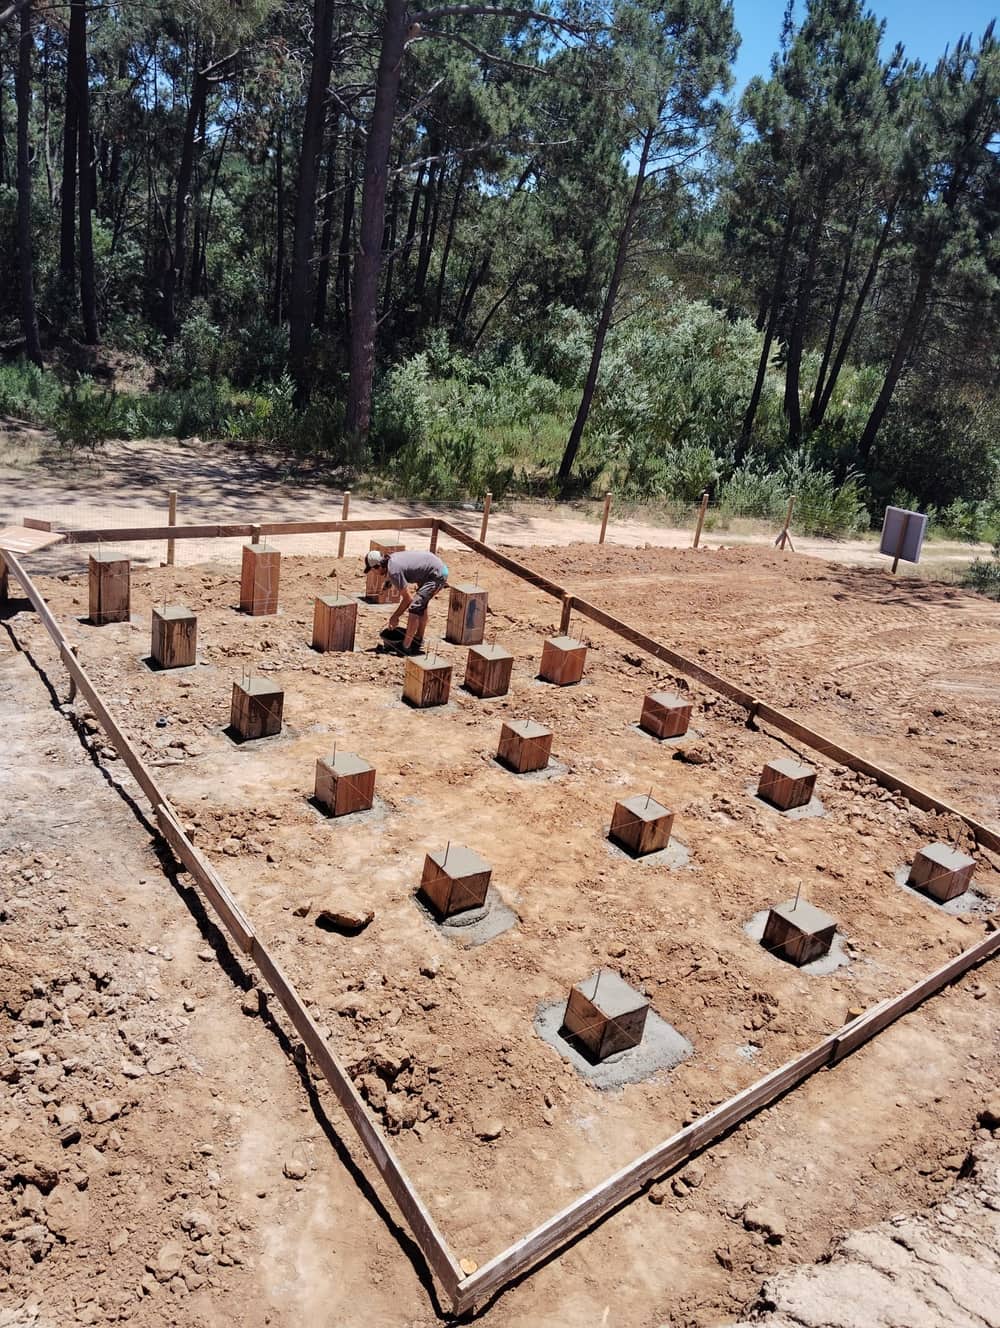
Foundation grid of concrete piers with rebar anchors and string lines, a worker checking the alignment.
10 yrs
Structure Piers, walls and roof.
6 mo.
Hidden defects Sockets, a dripping tap and other easily fixed issues.
Weekly
Build progress You get your own link with photos of your site. New photos are added every week.

Sample contract as PDF Pending

Who builds

The name behind your house.

Building from abroad means sending your money overseas. Before you do, we'd like to introduce ourselves: your contact is Ramiro García, co-founder of TRES4CINCO.

2023

TRES4CINCO founded

20–25

people on the team

18

Houses completed

10

years of warranty on the structure

Let's talk about your project.

Tell us what you have in mind. We'll show you which materials make sense for your house.